
This project is located in an area of executive suburban homes, and was clearly one of the “budget” models offered in the original subdivision development. It was lacking a true master suite and the clients felt it was too small for their needs. They were looking for a master suite addition, and a covered stoop. Their initial thought was to add a dormer and a portico. As we discussed what their goals were, and what they liked and disliked about their home, we also discovered that they were not happy with how their home fit in with the neighborhood, saying it felt less grand and out of place with all the other homes in the area. They also didn’t like all the facing roof pitches or how the second floor bedroom poked out and looked awkward.
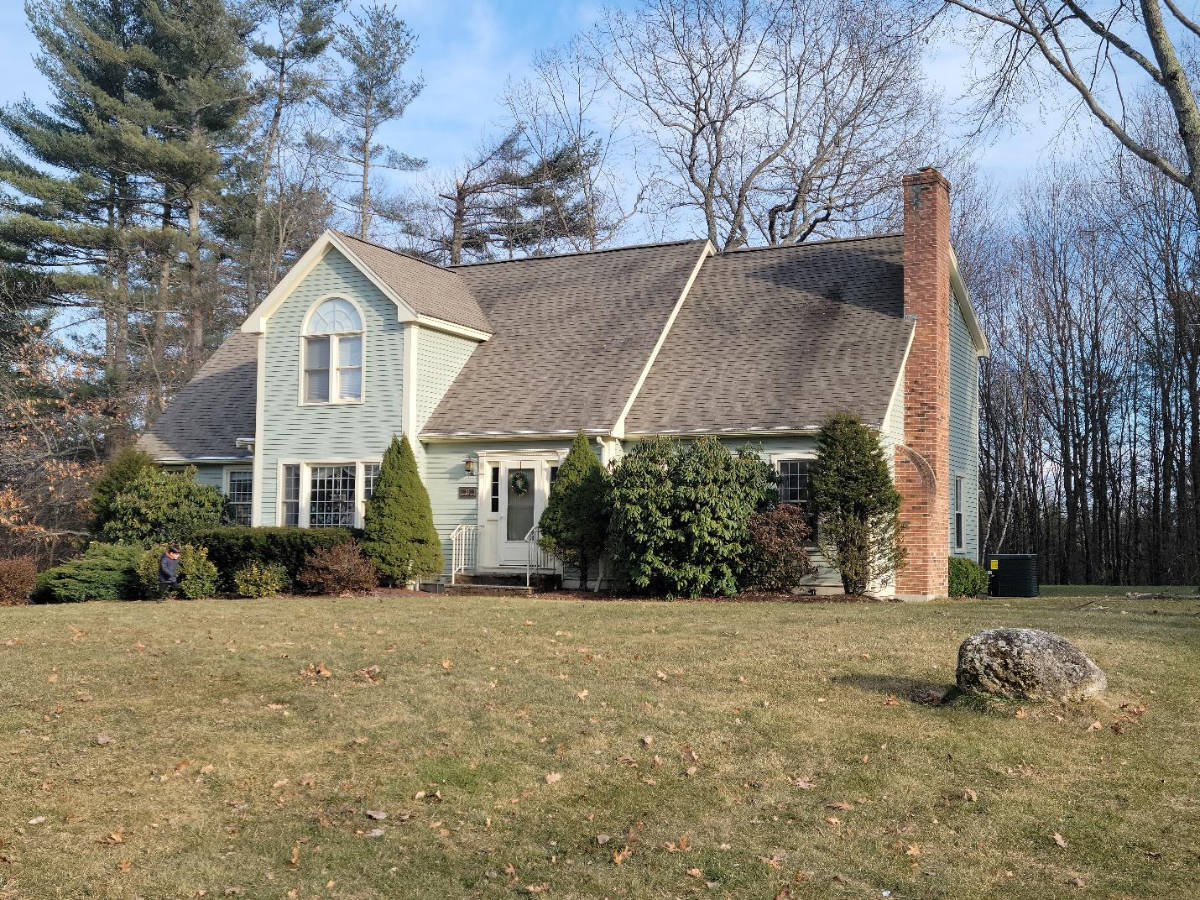
We took to the drawing board and developed a solution that transformed their home both inside and out, without throwing the budget out the window.
We started with their existing largest bedroom tucked under the eaves behind the chimney. Just throwing a dormer in that roof pitch would have given some new space, but not enough to allow for a bathroom and walk in closet to be added to that bedroom, but we didn’t want to just add a second floor. That would have been too much for the scale of the house. So we looked to balance the size of a new dormer with the need for space coming to rest with a size slightly larger than the existing second floor element on the other side of the house. To get the last few feet of space we needed, we pulled the dormer forward to match the depth of the other second floor element as well.
We didn’t have the budget or desire to expand the first floor below this extension, so we needed a way to tie that into the existing form of the house so it didn’t look weird. Knowing a covered entry was desired, we quickly leaned into a farmers porch element along the front to embrace that second floor extension. To protect the budget and allow the house to have some unique textural elements, we didn’t extend the porch all the way across the front, using it only where needed and adding a sloped trellis element over the existing dining room windows to keep the horizontal line of the porch roof moving across the façade, but not darken that room.
Finally, in order to bring the two dormers together and give the house some additional presence in the neighborhood of 2 story homes, we connected the two dormers with a shed roof dormer over the entry way, with 3 awning windows in it. This helped the house feel bigger, both inside and out, and gave the interior of the entry some much needed grandeur and light.

From a budget model to becoming the belle of the ball, this home’s transformation brings new space and new style to the neighborhood and the family that lives there.