
This project looked straight forward at first but ended up needing a delicate touch to create the transformation it deserved without overpowering what was there underneath, trying to come out. The client wanted to get a second bay for their garage, an additional bedroom, new bathroom and a room for their music. Unfortunately, they were limited by the setback on the garage side, and by budget to expand to the back due to an existing deck and access routes in the existing home.
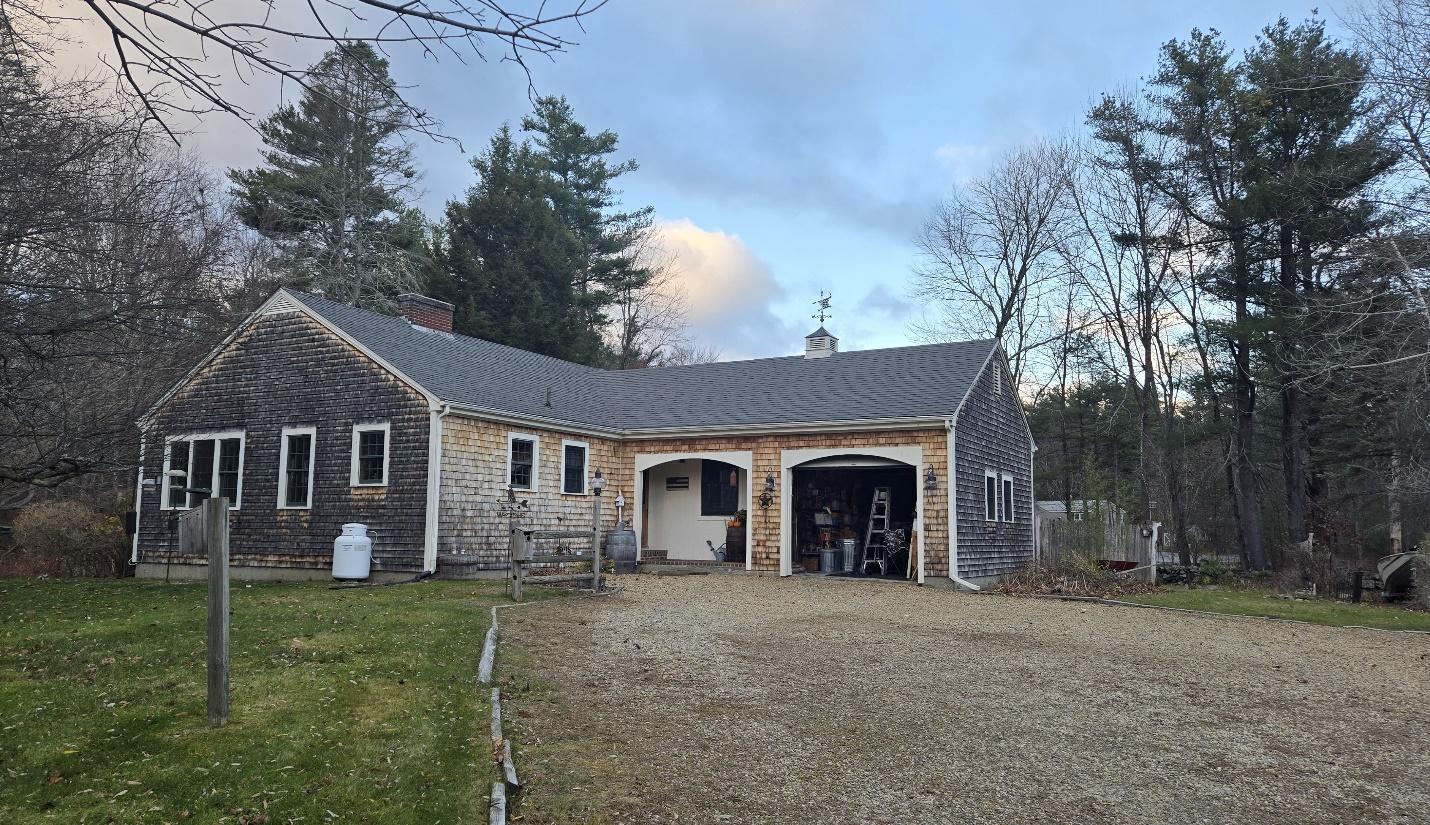
We started with laying out where we could fit 2 garage bays within the setback. As we laid this out, we were really focused on how to define the front façade of the home which was trying to be a quaint shingle style cape. However, while it had many of the style cues, it was lacking a defined entry, and visual balance. We determined that a front facing gable would complement the existing main house as long as we could keep from being too big, and becoming the dominant element, because the garage is not the most important part of a home. Between the two facing gable elements was forming an alcove ideal for an entry, but we would need to reconfigure the interior somewhat to make that work.
From there, we determined that the best place for the music room would be off the back of the garage. It was to be a rehearsal space for more than just the client, so access to it without going through the rest of the house was important. A door from the garage would help that, and a hallway next to the garage would provide interior circulation. And the gable roof element of the garage would continue back to encompass this space without complicating the front façade.
Now for the interior creativity. Inside, the home wandered a bit, had a small powder room, but no laundry and small bedroom spaces. They had originally thought just to create a large secondary guest bedroom and be done, but we talked with them about getting a true master suite with their renovation, and repurposing their other spaces for the secondary and office spaces, allowing the new bathroom which was taking over one of the old bedrooms to become a master bath and relocating the powder room next to it for a true common bath for guests. The existing powder room could become a laundry and the rest of the old bedroom became their new entry and hall connecting it all.
Outside, arched top carriage house doors gave the garage a softer feel, with barn lights over the doors and a simple covered porch now highlighting the entry to the home with a quaint understated aesthetic. A cedar shake siding refresh in the existing home brought the new and the old together with cream trim and forest green windows and doors adding a splash of color, the home feels new and timeless all at once.
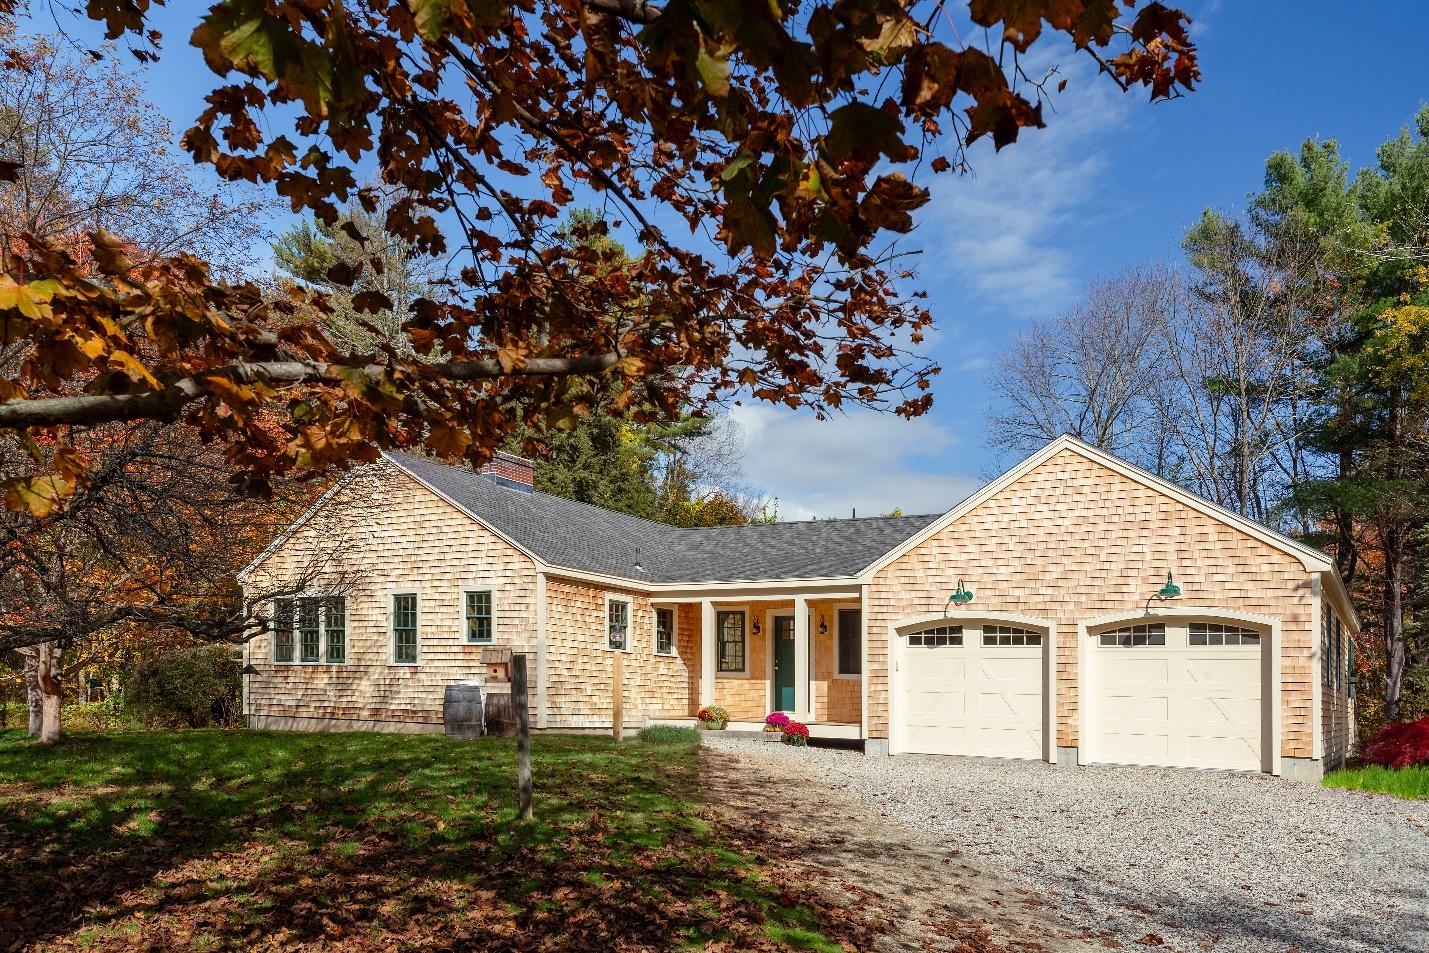
With a refreshed exterior, and new efficient flow and function inside, this home is ready to provide enjoyment and comfort, and a place to make music for many years to come.